
1646 Indaba Way | Charleston | $505,000


SHOW DETAILS
1646 Indaba Way
Charleston, SC 29414
$505,000
3
BEDS
2.5
BATHS
1,987
SQ. FT.
1646 Indaba WayCharleston, SC 29414
For SALE
Single Family
ACTIVE
$505,000
EST. 1,271.20/MO CALCULATE
3
BEDS
2.5
BATHS
1,987
SQ. FT.
Property Description
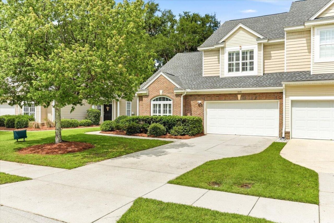
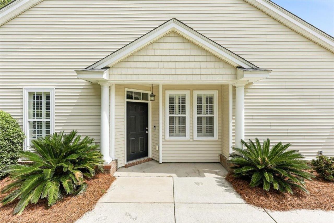
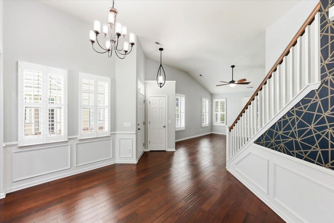
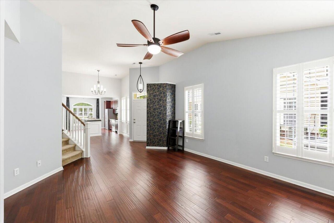
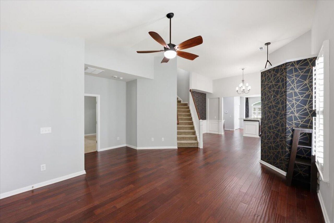
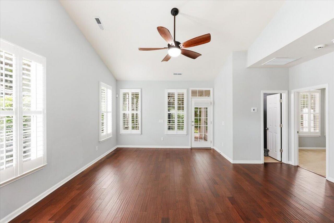
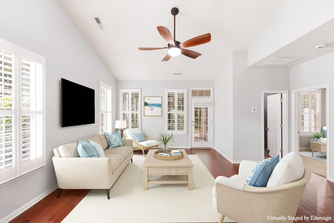
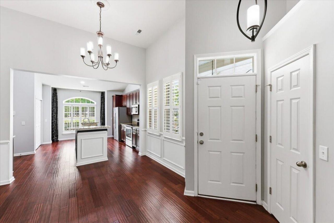
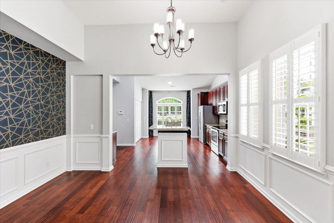
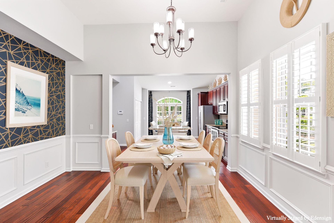
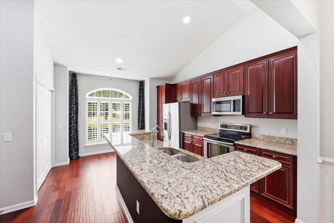
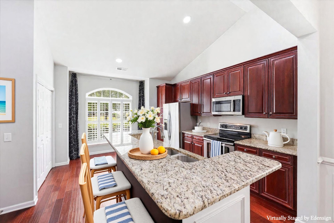
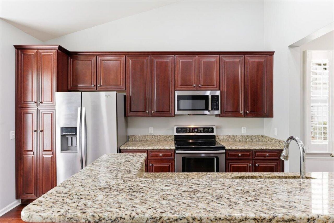
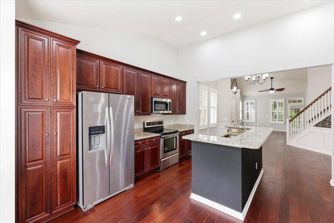
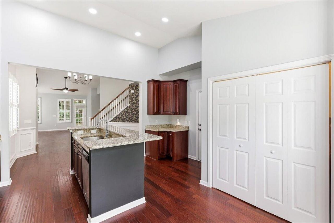
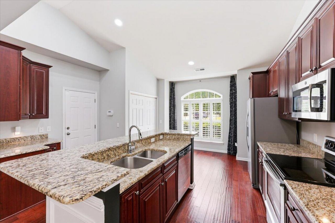
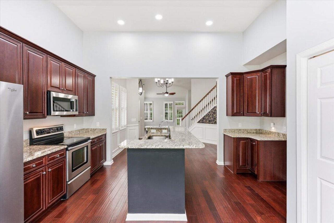
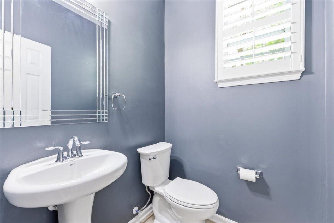
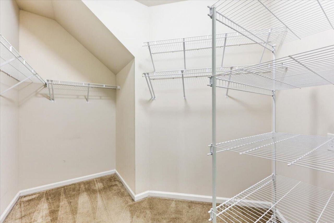
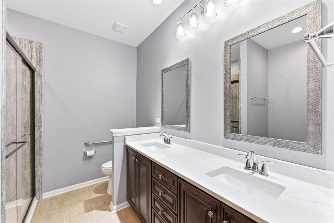
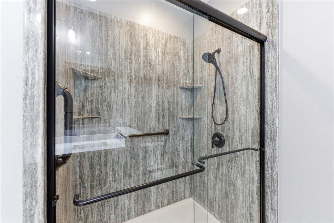
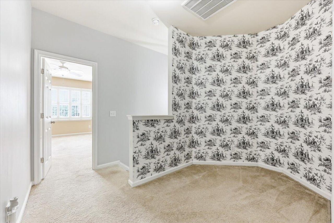
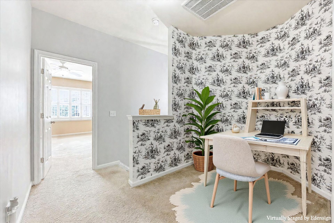
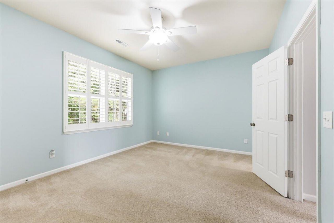
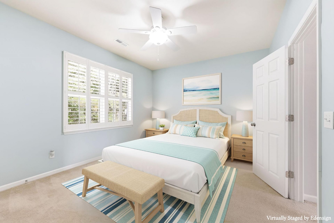
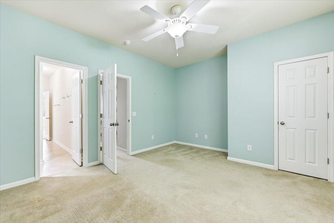
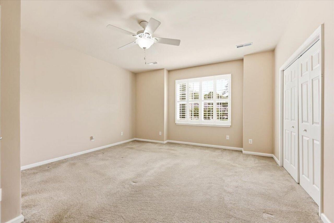
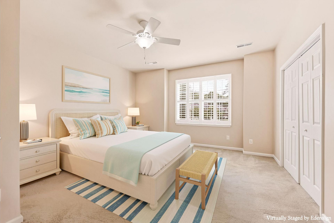
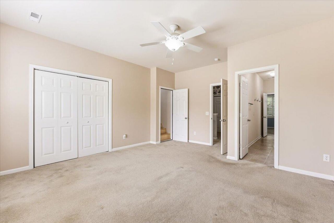
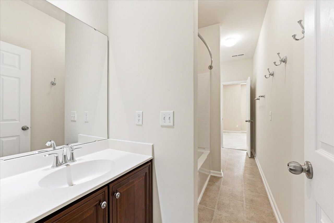
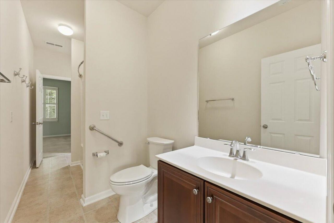
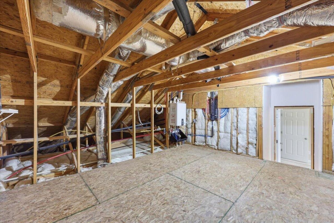
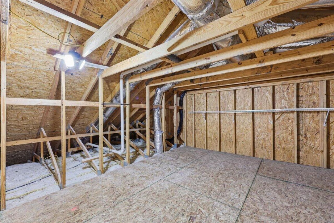
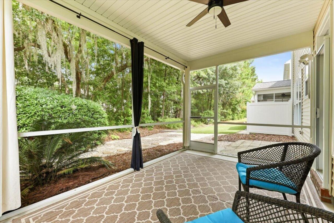
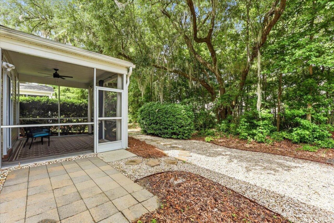
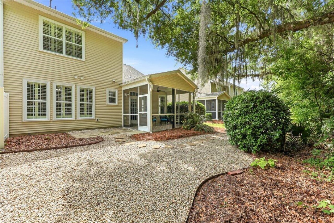
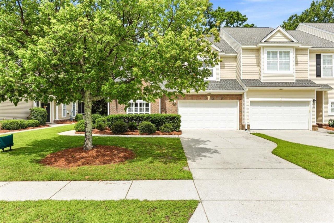
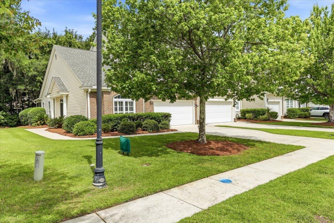
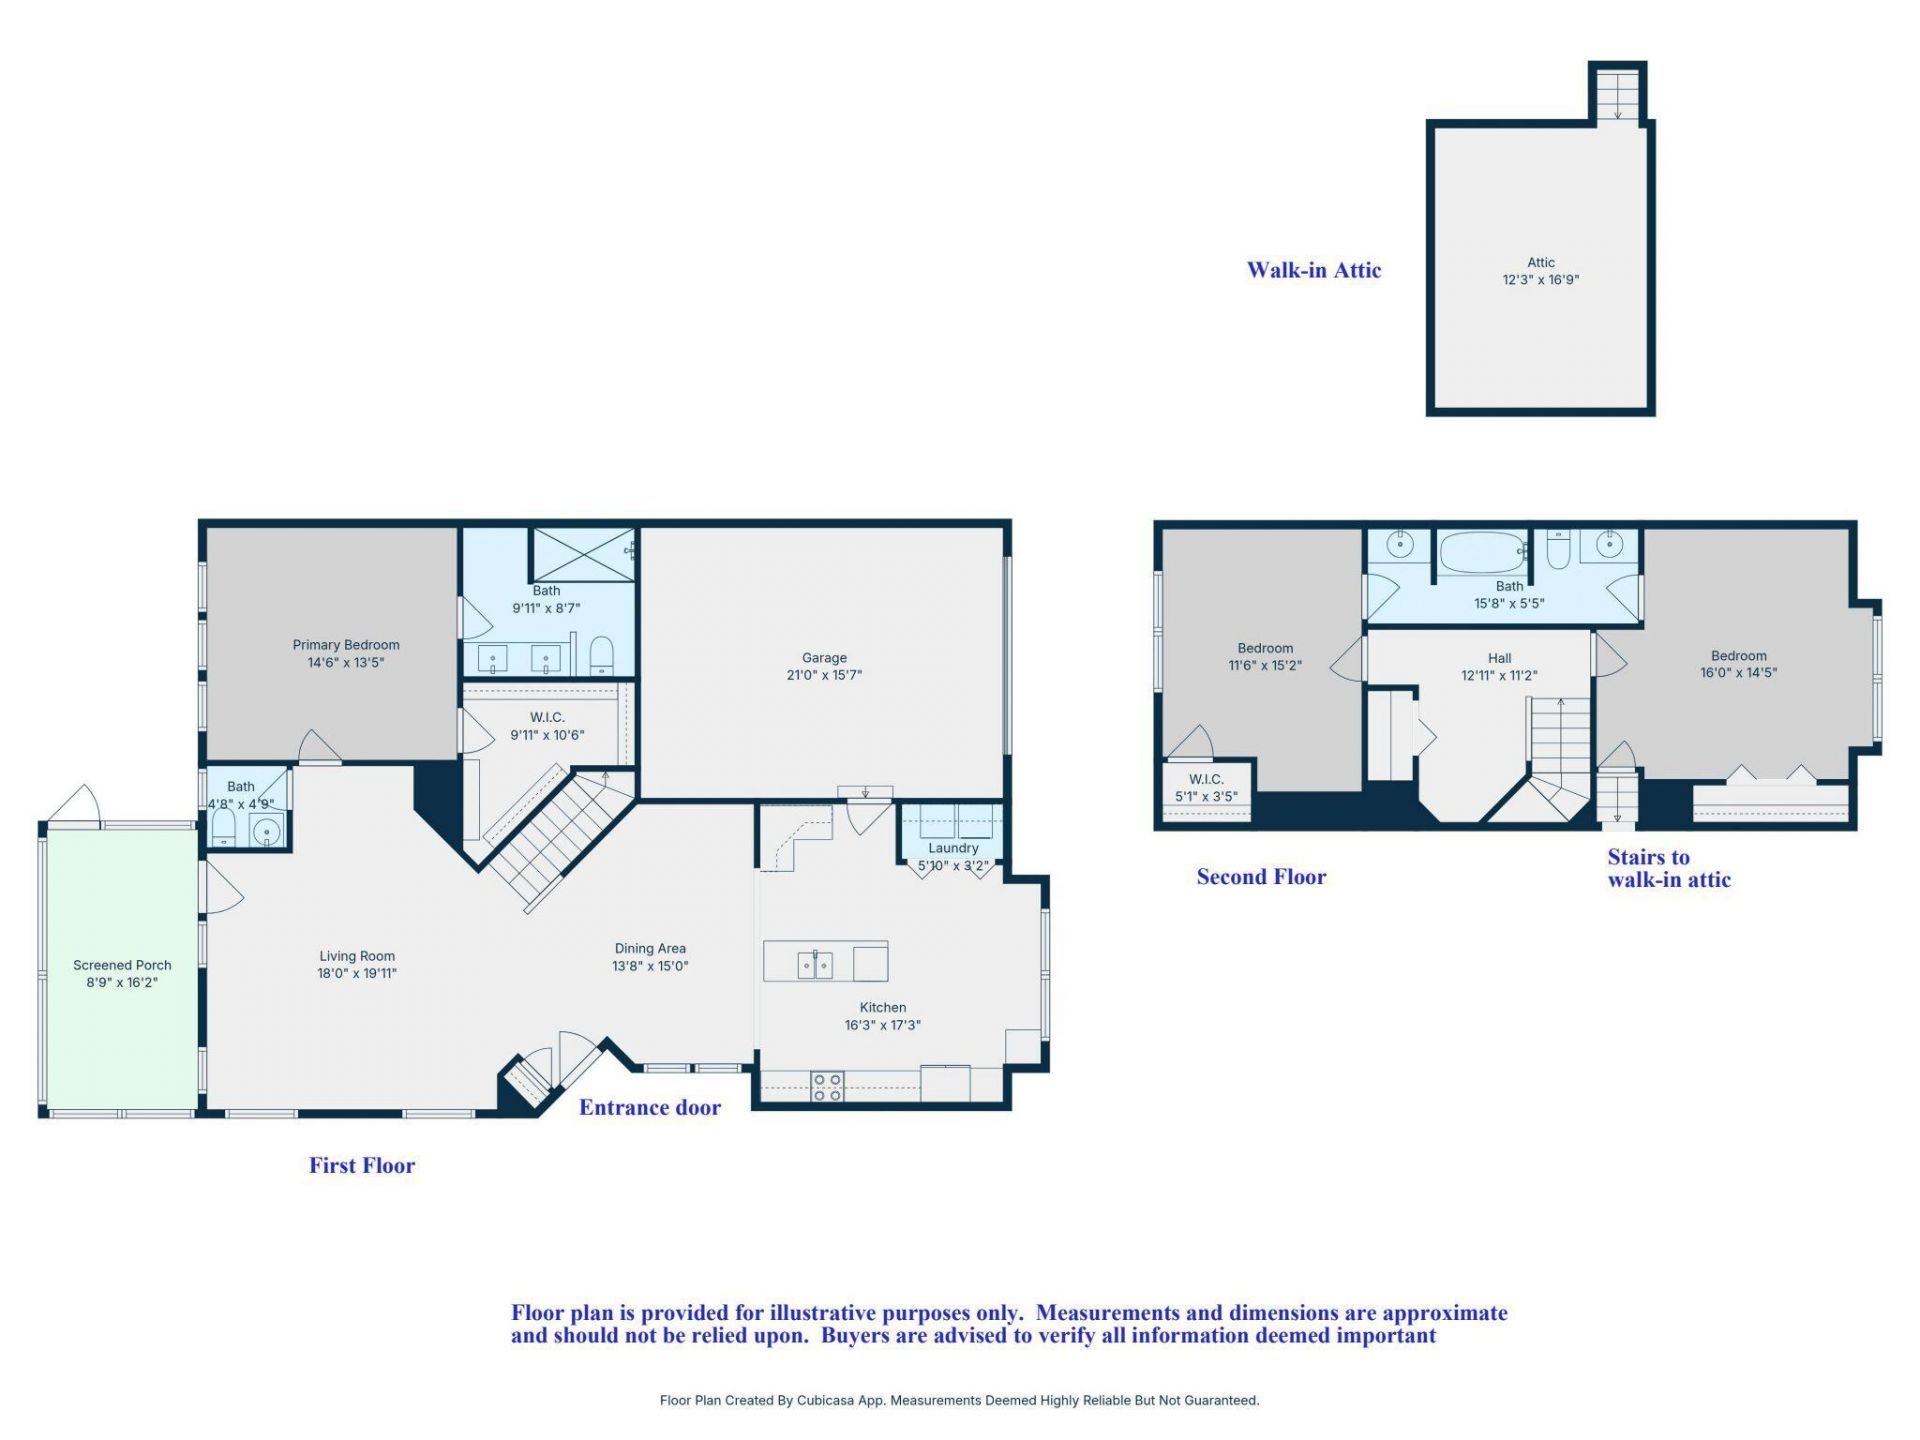
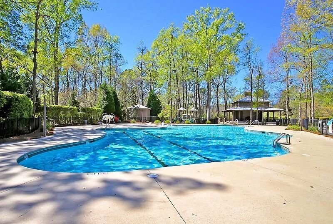
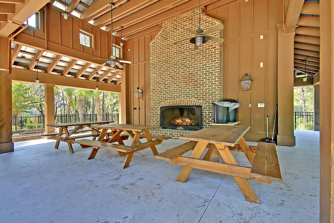
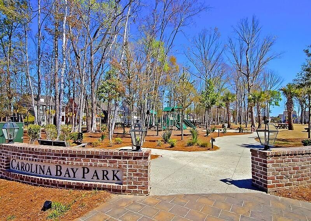
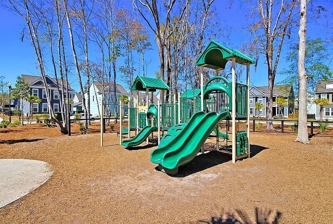
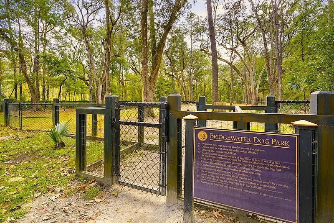
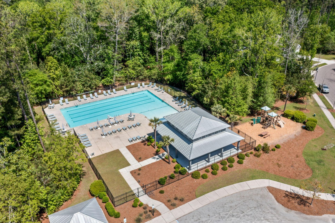
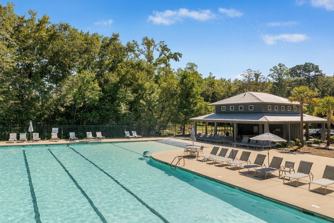
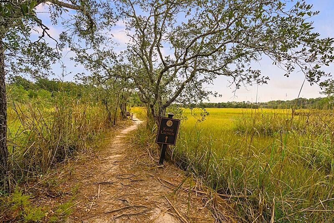
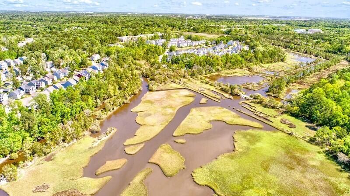
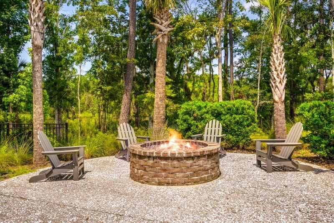
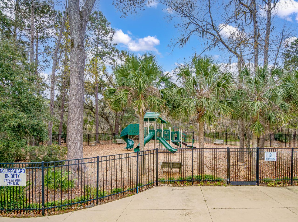
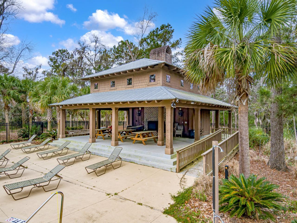
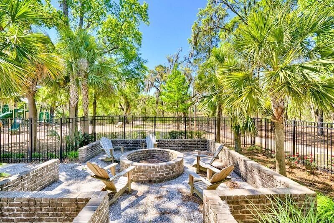
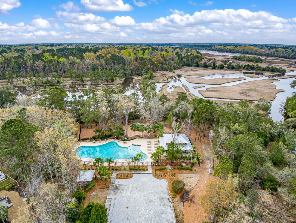
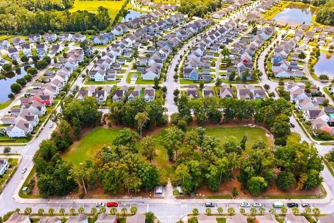
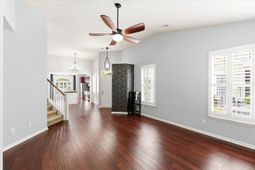
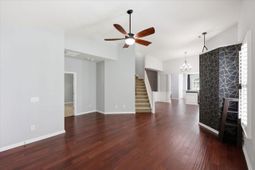
Enjoy low-maintenance living in the amenity-rich Carolina Bay community of West Ashley! This beautifully upgraded END UNIT townhome combines comfort, style and convenience with an open floor plan designed for easy everyday living and entertaining.The spacious eat-in kitchen features granite countertops, stainless steel appliances, a large center island and plenty of cabinet space, all flowing seamlessly into the main living areas highlighted by soaring vaulted ceilings, gorgeous hand-scraped wood floors and abundant natural light. PLANTATION SHUTTERS throughout the home add timeless charm and privacy.The FIRST-floor primary suite offers a relaxing retreat with a trey ceiling as well as a large walk-in shower and generously sized walk-in closet. Upstairs, you'll find two additional....bedrooms, a small bonus / loft area plus a massive walk-in attic providing exceptional storage rarely found in Carolina Bay townhomes.Step outside to the relaxing screened porch - the perfect spot to enjoy Charleston evenings, morning coffee or simply unwind after a long day.To top it all off (literally) - the townhome has a new architectural shingle roof that was installed in October 2024 as well as a new tankless water heater (2023) and a new HVAC (2024) - all adding long-term value and peace of mind.Located in the Tidewater section of Carolina Bay, the HOA provides valuable services including pest control, termite protection plan, pressure washing, gutter cleaning, irrigation, lawn mowing and shrub trimming - giving you more free time to enjoy the neighborhood amenities. Carolina Bay isn't just a place to live - it's a lifestyle that's hard to beat. With three community pools and multiple playgrounds to a dog park and miles of scenic trails, there's something here for everyone. The neighborhood's three-acre park brings residents together with events like Food Truck Fridays, outdoor movie nights and seasonal celebrations. And the location? Tough to top. You're just minutes from the airport, shopping, dining, downtown Charleston, medical facilities and the beaches.This is more than just a home - it's everyday living with a little extra built in. Welcome to life in Carolina Bay.NOTE: Some photos inside the home have been virtually staged
Property Details
- MLS ID26015590
- Property TypeResidential - Townhouse
- Building Area Total1987
- Community FeaturesDog Park, Lawn Maint Incl, Pool, Walk/Jog Trails
- CoolingCentral Air
- ExteriorBrick Veneer, Vinyl Siding
- Exterior FeaturesLawn Irrigation, Rain Gutters
- FlooringCarpet, Ceramic Tile, Wood
- Garage1.5 car attached
- GarageY/NYes
- HeatingForced Air, Natural Gas
- HeatingY/N1
- Interior FeaturesCeiling - Smooth, High Ceilings, Kitchen Island, Walk-In Closet(s), Ceiling Fan(s), Eat-in Kitchen, Family, Living/Dining Combo
- Lot Dimensions0.11 acre(s)
- Lot Size0.11 Acres
- Other StructuresNo
- Parking Features1.5 Car Garage, Attached
- Patio And PorchScreened
- Property Attached Y/NYes
- Roof TypeArchitectural
- SewerPublic Sewer
- Stories2.0
- Structure TypeTownhouse
- UtilitiesCharleston Water Service, Dominion Energy
- WaterPublic
- Year Built2009
- acres0.11
Amenities
- Ceiling - Smooth
- High Ceilings
- Kitchen Island
- Walk-In Closet(s)
- Ceiling Fan(s)
- Eat-in Kitchen
- Family
- Living/Dining Combo
- Lawn Irrigation
- Rain Gutters
Listed By / Shown By
Listed By
Agency Name: Realty One Group Coastal
Charleston Trident MLS
Shown By
Agent Name: Karen G McPherson
Agent Phone: (843) 343-1766
Agency Title: Carolina One Real Estate
Charleston Trident MLS


Web address QR Codes
1646 Indaba Way
Karen G McPherson
©OneHomeValue
Ask A Question 1646 Indaba Way, Charleston, SC 29414